From Sunset Terrace to Affordable Housing
The challenge
Sunset Terrace, vacant since 2020
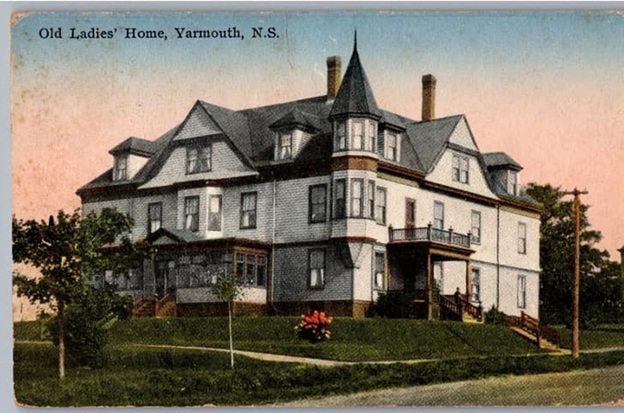
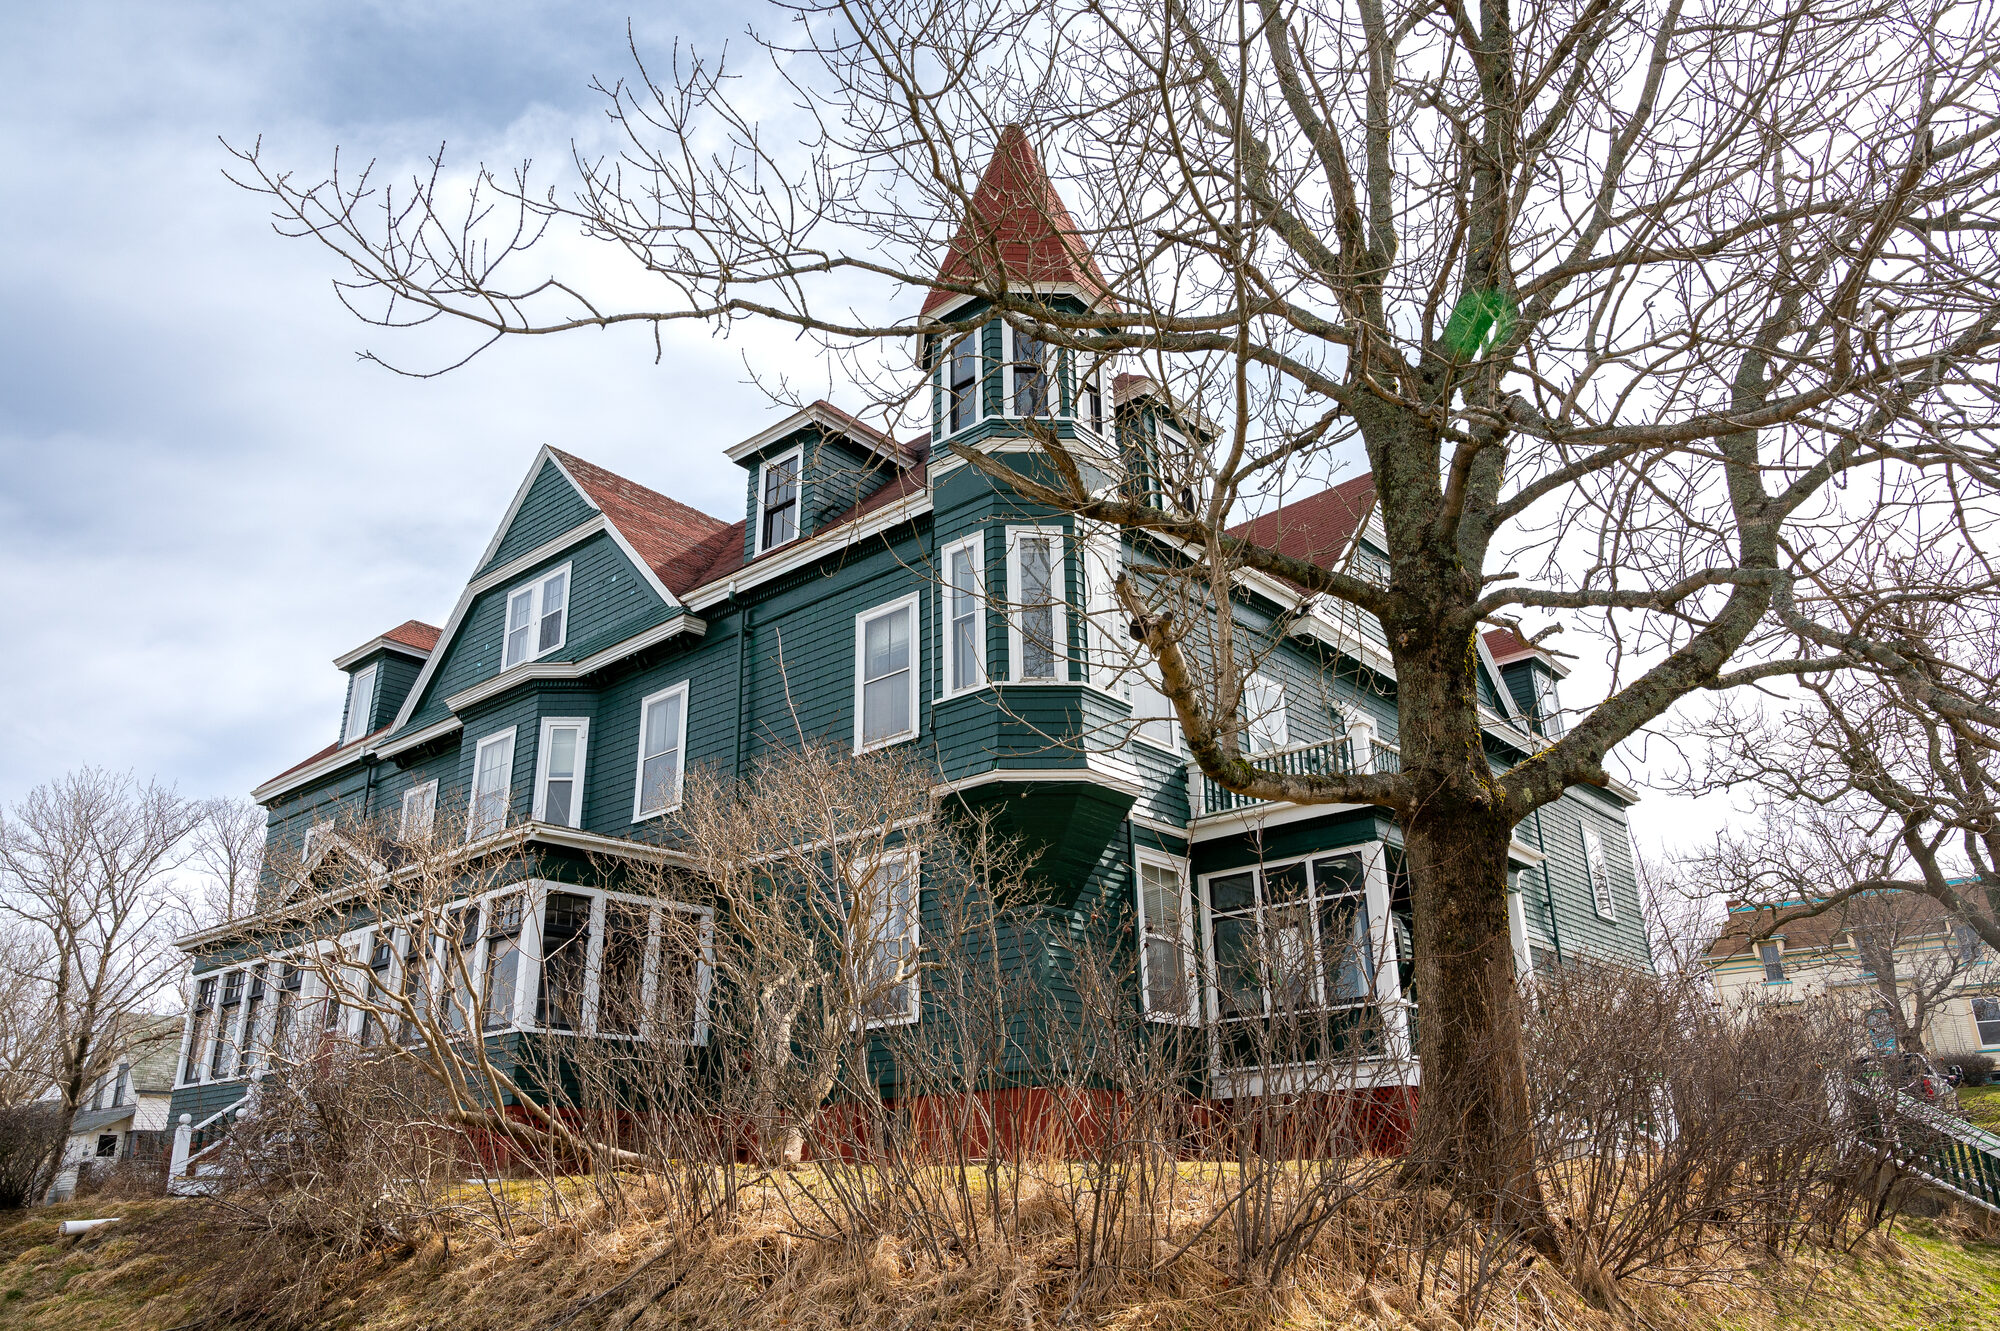
Built in 1890 as the Old Ladies’ Home Society, the building at 8 James Street in Yarmouth — known for over a century as “Sunset Terrace” — has been vacant since 2020. The Affordable Housing Association of Nova Scotia (AHANS) is purchasing it and converting it from 21 dormitory-style rooms into 12 modern apartments, funded through CMHC’s Canada Greener Affordable Housing (CGAH) program and the Province of Nova Scotia Department of Growth and Development. Acceptance requires a deep energy retrofit achieving at least 70% energy and 80% greenhouse gas reductions.
BEA conducted the energy audit and modelling study to support the application.
The baseline
A building with no energy history
Because the building has stood empty since 2020, there was no historical energy consumption to anchor the analysis — the utility record a retrofit application normally rests on simply did not exist. BEA proposed, and CMHC approved, a modelled baseline: the existing building envelope and mechanical systems paired with the projected occupancy of 12 apartment units.
That baseline is what the site assessment documented. The three-storey Victorian residence encloses over 3,200 m³ of volume, heated by a single oil-fired cast-iron boiler estimated at 65% efficiency, distributing heat through cast-iron radiators. There is no ventilation system, no cooling, and no programmable controls.
The approach
Thousands of combinations, three finalists
Using Volta SNAP, BEA performed parametric modelling, evaluating thousands of unique upgrade combinations against that baseline. Each package was assessed for whole-building energy and GHG reductions against the CGAH program targets, then ranked by capital cost. The three top-performing packages were presented to AHANS, who selected the preferred option:
Envelope
3.5" spray foam cathedral ceiling, walls insulated to a nominal R-31 (final assembly TBD), double/argon/vinyl windows, insulated steel doors, and ~75% air leakage reduction.
Heating
95% AFUE condensing propane boiler for primary heat, plus 12 mini-split heat pumps (HSPF-IV=15, SEER=38) — one per unit for supplemental heating and cooling.
Hot Water & Ventilation
0.95 UEF condensing propane instantaneous water heater. 12 dedicated 75% SRE heat recovery ventilators — one per unit.
Controls & Water
12 mini-split smart thermostats for individual unit control. Low-flow showerheads and faucet aerators throughout.
The results
81% less energy, 81% less carbon
| Before | After | Change | |
|---|---|---|---|
| Energy | 996 GJ/yr | 184 GJ/yr | −81% |
| GHG Emissions | 72.5 t CO₂e/yr | 13.6 t CO₂e/yr | −81% |
| Operating Cost | $40,672/yr | $9,161/yr | −78% |
The preferred upgrade package meets both CGAH program targets — 81% energy reduction against a 70% target, and 81% GHG reduction against an 80% target. The energy reduction is straightforward; the GHG target is the harder one, as GHG reductions are very challenging in Nova Scotia due to its current grid intensity.
Beyond energy
Twelve apartments, and another century
This project is not just an energy retrofit. It will create 12 affordable housing units in a community where none existed — converting dormitory rooms with half bathrooms into one- and two-bedroom apartments with full kitchens and bathrooms.
The building envelope improvements and new HRVs in every unit will provide controlled ventilation and improved indoor air quality. Mini-split heat pumps give tenants individual temperature control and cooling for the first time. New windows and air sealing will reduce noise from the surrounding streets.
At 135 years old, 8 James Street has deep roots in Yarmouth. This retrofit preserves that heritage while extending the building’s useful life for decades to come.